


Unit Information
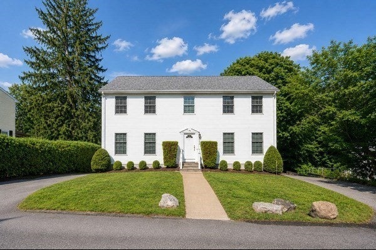
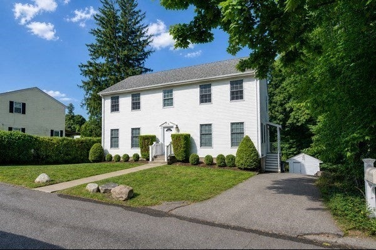
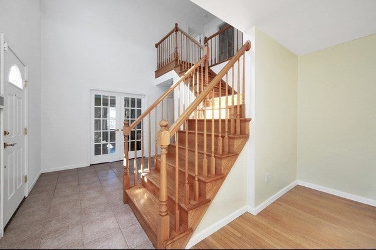
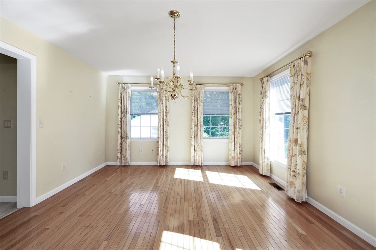
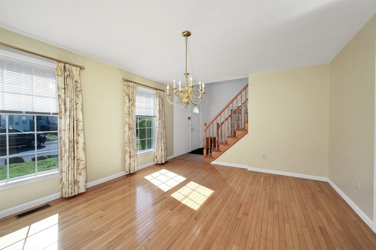
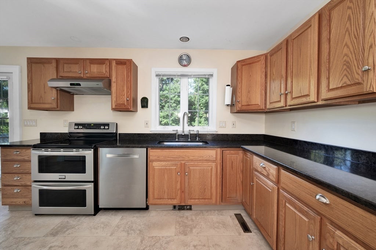
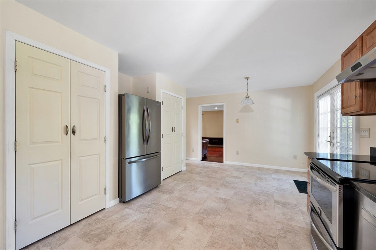
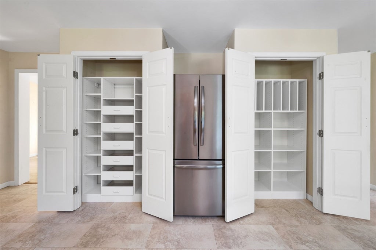
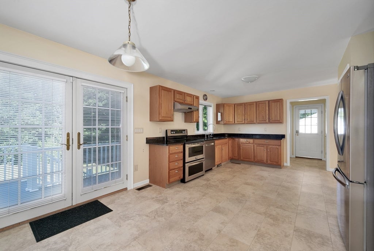
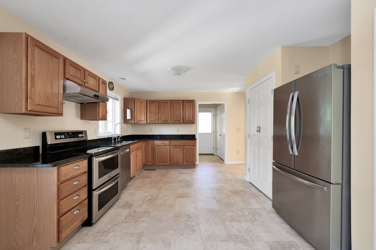
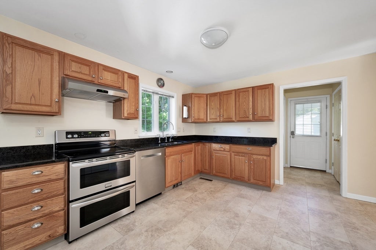
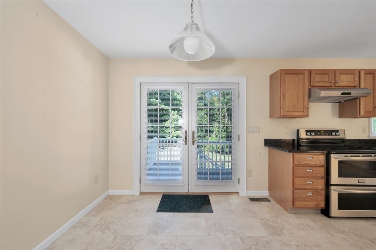
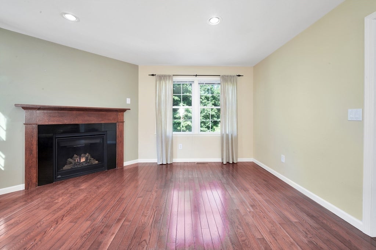
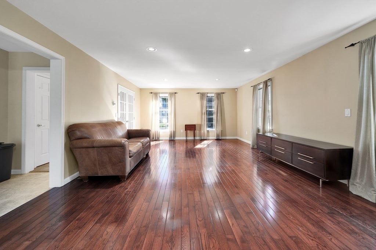
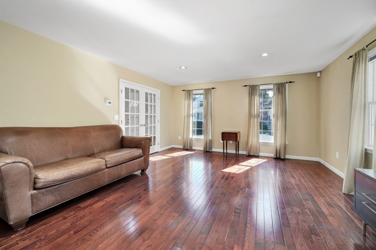
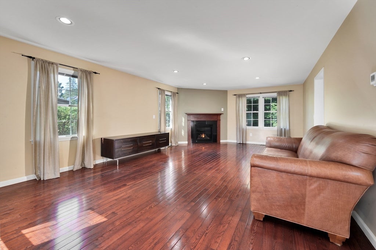
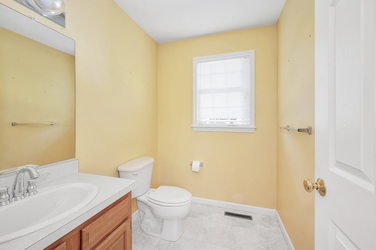
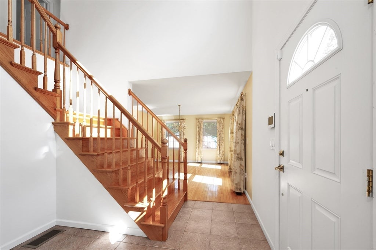
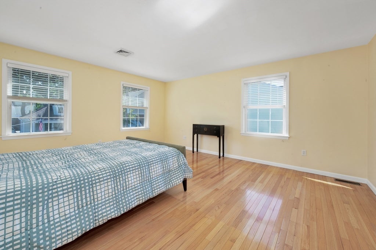
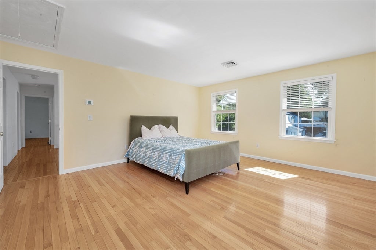
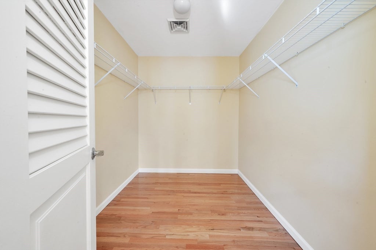
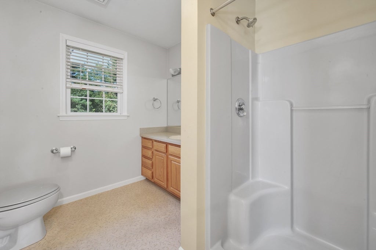
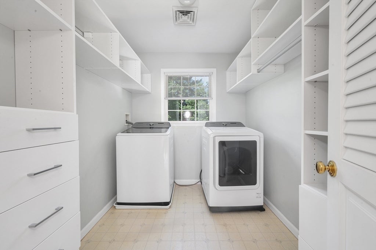
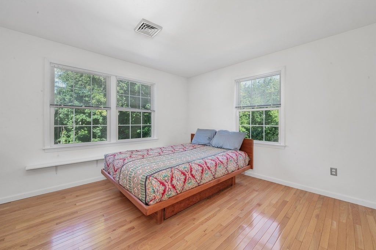
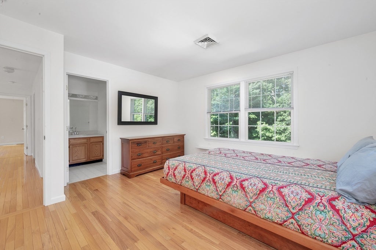
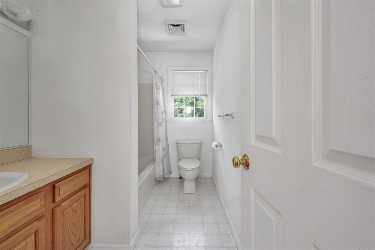
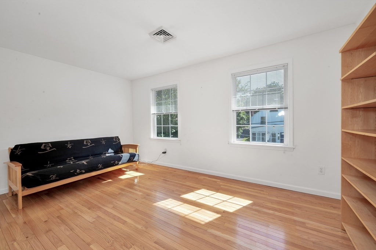
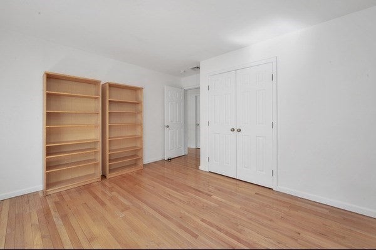
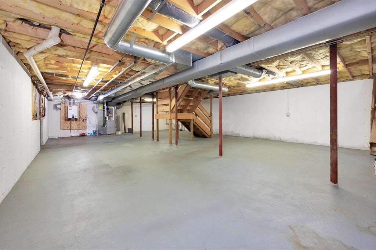
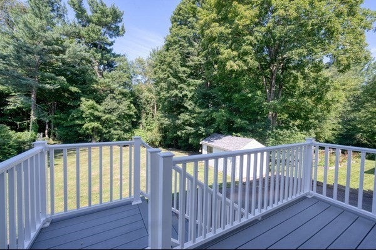
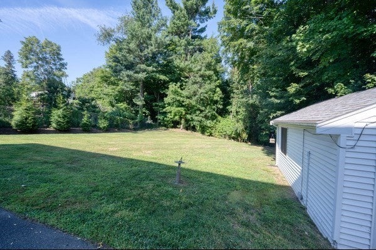
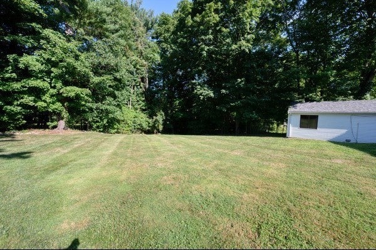
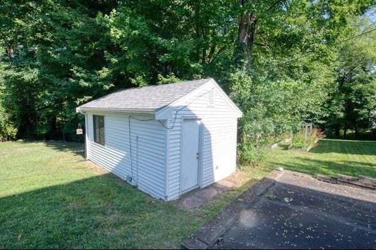
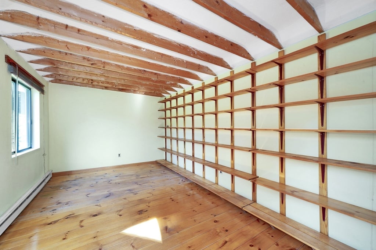
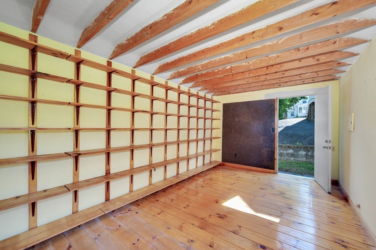
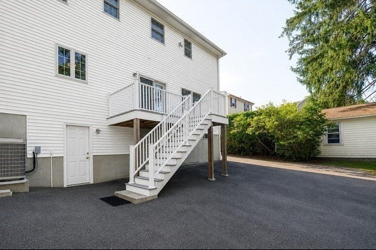
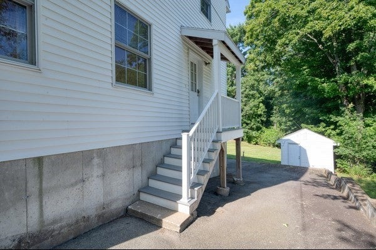
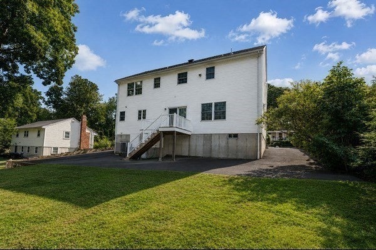
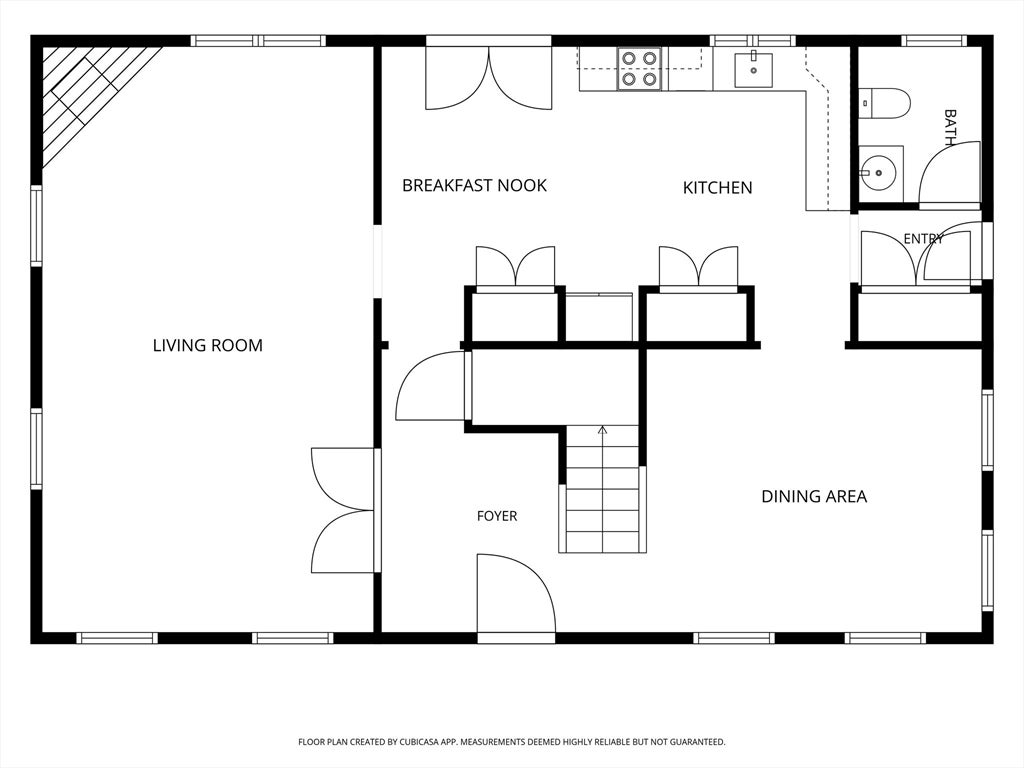
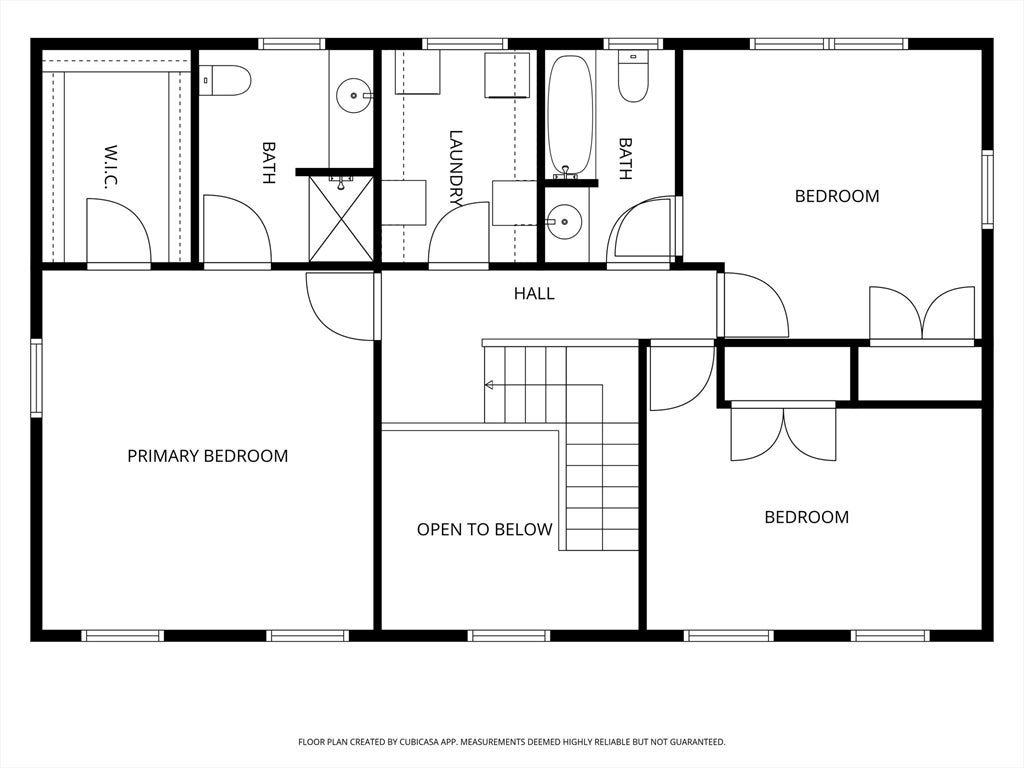
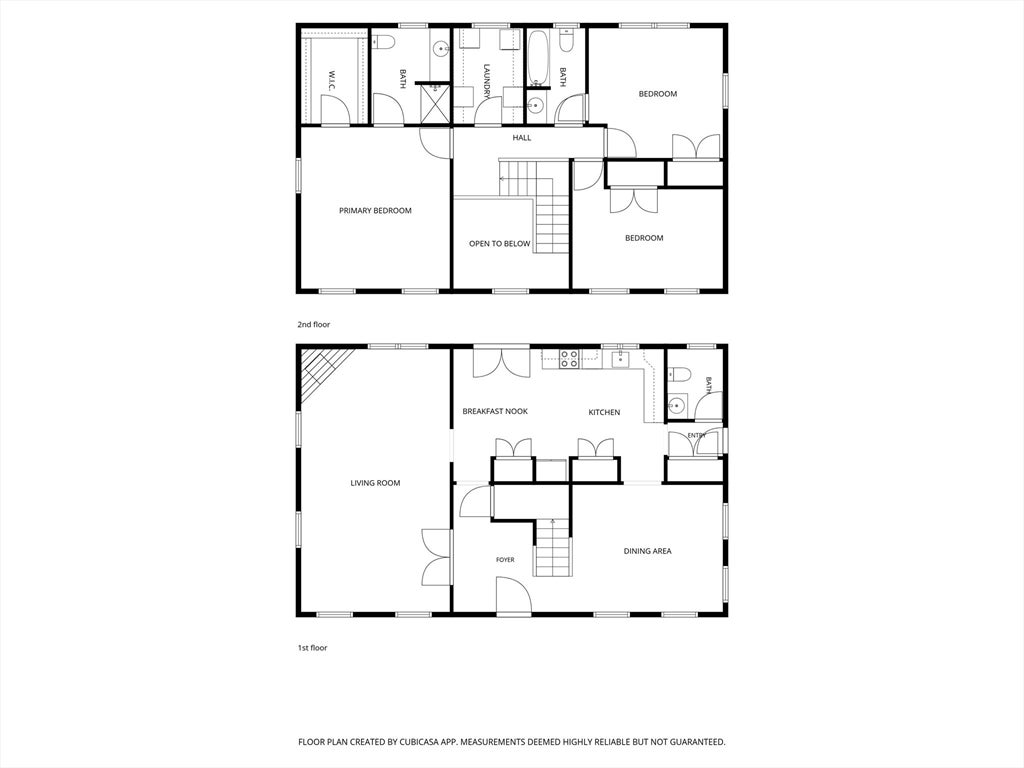
Welcome to this stately Colonial style home, meticulously maintained by its original owners who had it built in 2000. Thoughtfully designed with an elegant and functional layout, this home offers gas heat, generously sized rooms, hardwood floors throughout—including all bedrooms - and an abundance of thoughtful details. The impressive foyer welcomes you and continues on through the formal dining room to the eat-in kitchen and the expansive living room that runs from the front to the back of the house. The kitchen features stainless steel appliances, a double oven stove, two pantries customized by California Closets, a breakfast nook and access to the back deck. The living room features recessed lighting, French doors to the foyer and a gas fireplace, adding warmth and character to this inviting space. A convenient half bath completes the first floor. Upstairs, the spacious primary suite features a walk-in closet and private full bath. Two additional bedrooms share a second full bath, with access from both the hallway and one of the bedrooms. The second-floor laundry room, also customized by California Closets, adds exceptional organization and convenience. The spacious backyard features a renovated shed with electricity, heat, and wide plank flooring - an ideal space for a home office, studio, workshop, hobby space, or whatever your needs may be. The walk out basement has high ceilings and plenty of room for storage, with excellent potential for future additional living space. Adding to the home's convenience is the horseshoe-shaped driveway, which wraps around the house, providing abundant parking and easy access. Recent mechanical updates include a gas heat furnace (1.5 y/o), on demand hot water system (3 y/o), gas fireplace (2022), roof & shed roof (2015). There is also a full house humidifier, Ring doorbell and an ADT security system. Easy access to both the Commuter Rail & Braintree MBTA. A beautifully maintained home with generous living spaces, thoughtful custom storage and exceptional bonus space—ready for your personal touches. Join us at one of three open houses starting August 21!
- Additional Details
- Status: NEW
- Type: Single Family, Single Family Residence
- Style: House
- Zip Code: 02343
- Parking
- Garage Capacity: 6
- Parking: Paved,Off Street
- Parking Spaces: 6
- Rooms and Dimensions
- Total Rooms: 6
- Has Basement: Yes
Loading...
$725,000
- Status: New
- Listing ID: 73565199
- Bedrooms: 3
- Full Baths: 2
- Half Baths: 1
- Living Area: 2,320 sqft Convert
- Lot Size: 12,959 sqft Convert
- Acres: 0.3
View description

Luxury Residential Group
(617) 233-5800
Receive more info or arrange a tour
When you are ready, please contact us and we will put our unrivaled knowledge of the Boston real estate market to work for you. Whether you are buying a luxury condo or renting a luxury apartment, we pledge to make your experience as stress free and enjoyable as possible.
Please call, email, or send us a message through the web form below. An LRG Real Estate agent will contact you promptly.

 LRG Luxury Residential Group | 355 Boylston St, Boston MA 02116 | (617) 233-5800 | |